
Leave a Message

By providing your contact information to Tim Goulet, your personal information will be processed in accordance with Tim Goulet's Privacy Policy. By checking the box(es) below, you consent to receive communications regarding your real estate inquiries and related marketing and promotional updates in the manner selected by you. For SMS text messages, message frequency varies. Message and data rates may apply. You may opt out of receiving further communications from Tim Goulet at any time. To opt out of receiving SMS text messages, reply STOP to unsubscribe.

Thank you for your message. We will be in touch with you shortly.

8411 Goldenrod CIR
8411 Goldenrod CIR
8411 Goldenrod CIR
8411 Goldenrod CIR
8411 Goldenrod CIR
8411 Goldenrod CIR
8411 Goldenrod CIR
8411 Goldenrod CIR
8411 Goldenrod CIR
8411 Goldenrod CIR
8411 Goldenrod CIR
8411 Goldenrod CIR
8411 Goldenrod CIR
8411 Goldenrod CIR
8411 Goldenrod CIR
8411 Goldenrod CIR
8411 Goldenrod CIR
8411 Goldenrod CIR
8411 Goldenrod CIR
8411 Goldenrod CIR
8411 Goldenrod CIR
8411 Goldenrod CIR
8411 Goldenrod CIR
8411 Goldenrod CIR
8411 Goldenrod CIR
8411 Goldenrod CIR
8411 Goldenrod CIR
8411 Goldenrod CIR
8411 Goldenrod CIR
8411 Goldenrod CIR
8411 Goldenrod CIR
8411 Goldenrod CIR
8411 Goldenrod CIR
8411 Goldenrod CIR
8411 Goldenrod CIR
8411 Goldenrod CIR
8411 Goldenrod CIR
8411 Goldenrod CIR
8411 Goldenrod CIR
8411 Goldenrod CIR
8411 Goldenrod CIR
8411 Goldenrod CIR
8411 Goldenrod CIR
8411 Goldenrod CIR
8411 Goldenrod CIR
8411 Goldenrod CIR
8411 Goldenrod CIR
8411 Goldenrod CIR
8411 Goldenrod CIR
8411 Goldenrod CIR
8411 Goldenrod CIR
SEE ALL PHOTOS
8411 Goldenrod CIR
8411 Goldenrod CIR
8411 Goldenrod CIR
8411 Goldenrod CIR
8411 Goldenrod CIR
8411 Goldenrod CIR
8411 Goldenrod CIR
8411 Goldenrod CIR
8411 Goldenrod CIR
8411 Goldenrod CIR
8411 Goldenrod CIR
8411 Goldenrod CIR
8411 Goldenrod CIR
8411 Goldenrod CIR
8411 Goldenrod CIR
8411 Goldenrod CIR
8411 Goldenrod CIR
8411 Goldenrod CIR
8411 Goldenrod CIR
8411 Goldenrod CIR
8411 Goldenrod CIR
8411 Goldenrod CIR
8411 Goldenrod CIR
8411 Goldenrod CIR
8411 Goldenrod CIR
8411 Goldenrod CIR
8411 Goldenrod CIR
8411 Goldenrod CIR
8411 Goldenrod CIR
8411 Goldenrod CIR
8411 Goldenrod CIR
8411 Goldenrod CIR
8411 Goldenrod CIR
8411 Goldenrod CIR
8411 Goldenrod CIR
8411 Goldenrod CIR
8411 Goldenrod CIR
8411 Goldenrod CIR
8411 Goldenrod CIR
8411 Goldenrod CIR
8411 Goldenrod CIR
8411 Goldenrod CIR
8411 Goldenrod CIR
8411 Goldenrod CIR
8411 Goldenrod CIR
8411 Goldenrod CIR
8411 Goldenrod CIR
8411 Goldenrod CIR
8411 Goldenrod CIR
8411 Goldenrod CIR
8411 Goldenrod CIR
Listed by Compass, Timothy Goulet, Leslie Liang Listing Contact: 408-691-1317
For Sale

8411 Goldenrod CIR

8411 Goldenrod CIR, Gilroy, CA 95020

$1,590,000
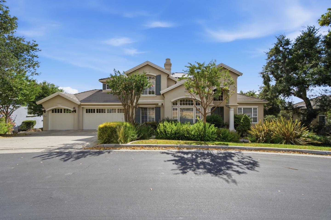
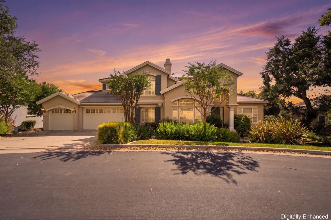
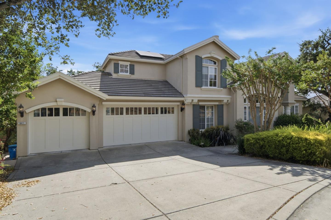
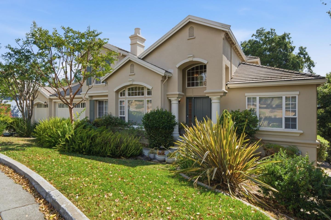
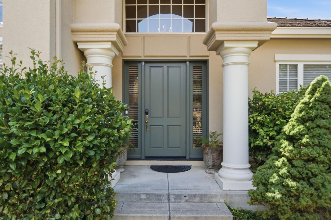
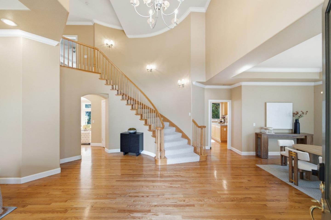
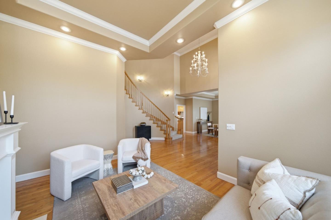
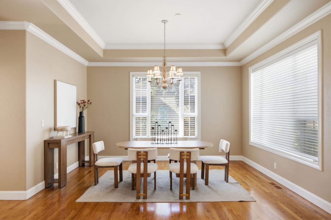
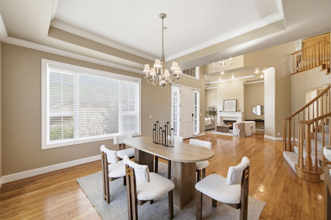
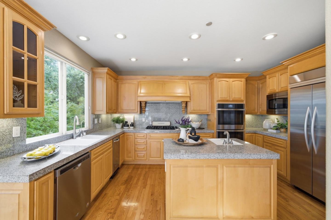
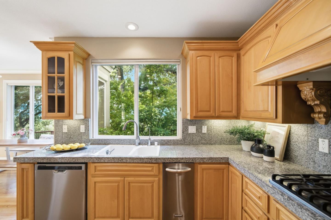
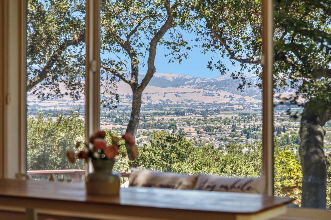
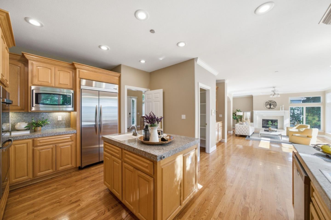
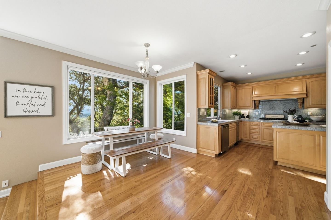
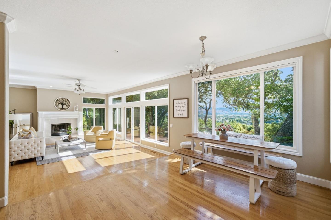
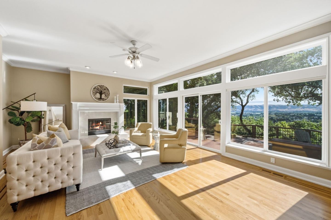
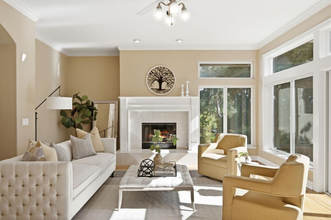
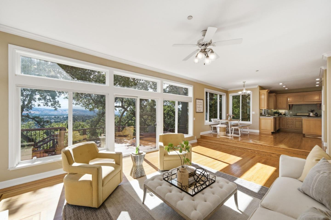
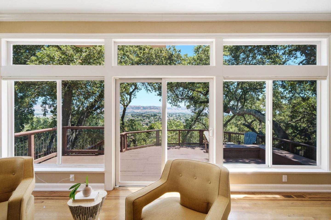
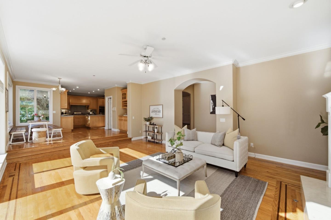
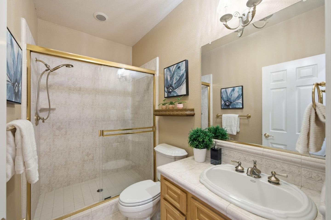
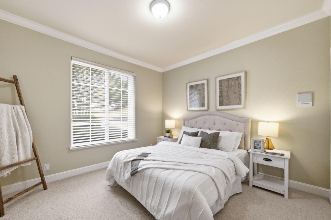
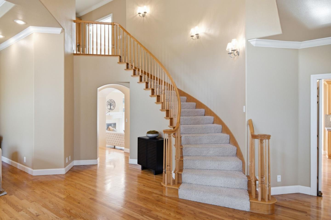
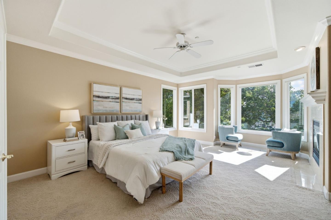
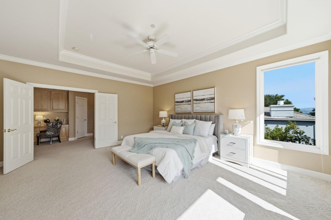
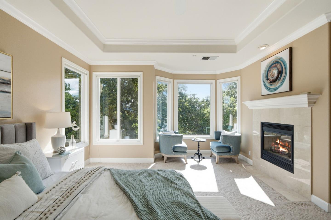
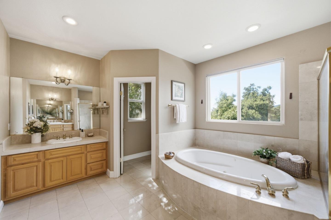
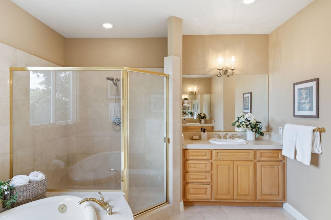
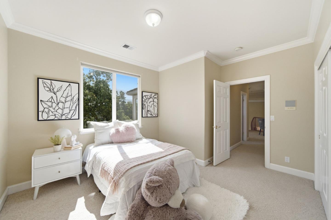
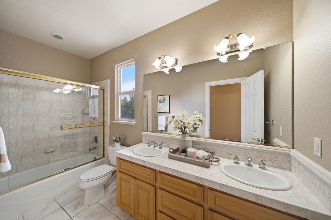
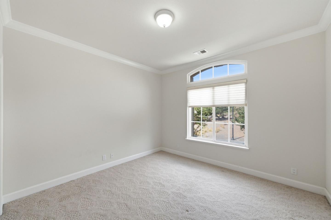
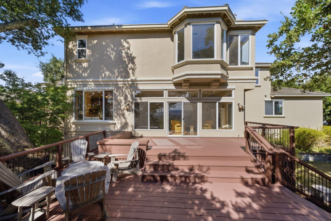
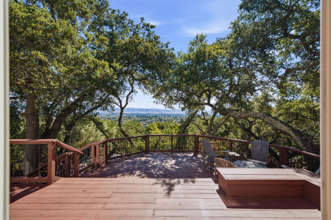
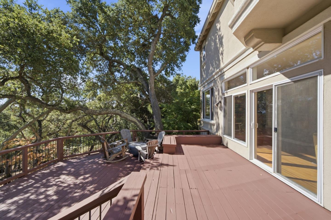
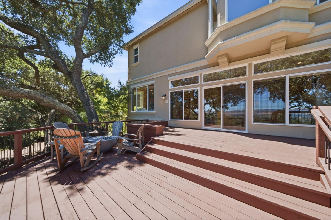
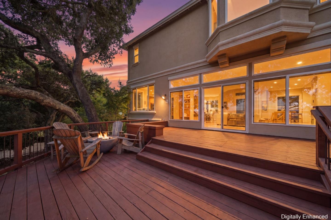
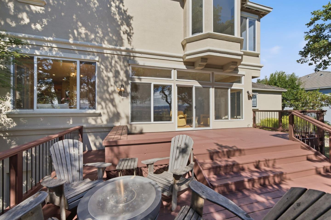
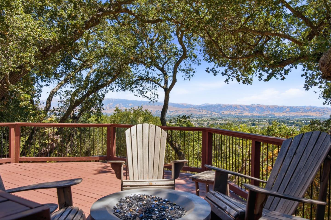
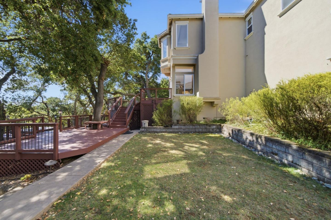
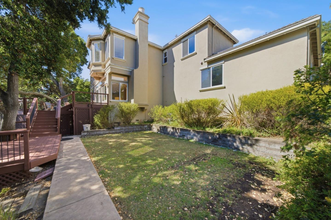
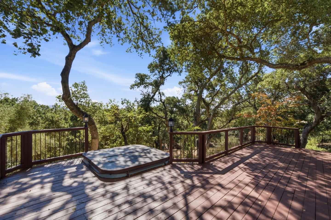
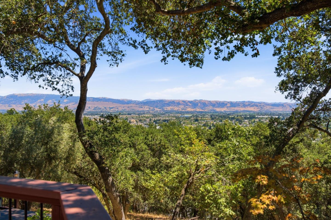
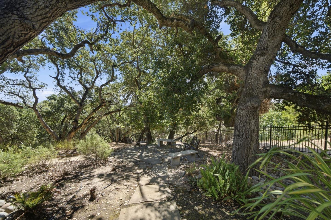
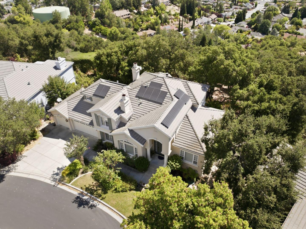
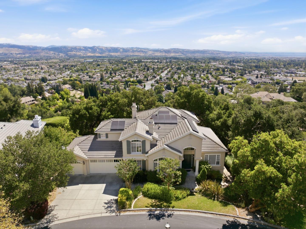
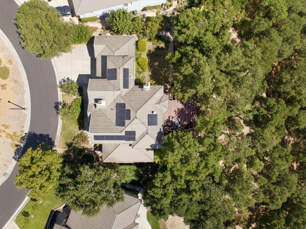
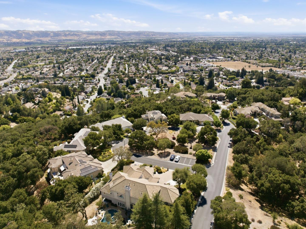
Tucked away in the western foothills, 8411 Goldenrod Circle offers a rare opportunity to own within the Forest, Gilroy's premier gated enclave known for its custom estates and unmatched privacy. This 3,103-square-foot residence sits on a sprawling one-acre lot, blending the rugged soul of a mountain retreat with the sophisticated comforts of a modern country estate. Designed as the ultimate retreat for the Silicon Valley professional, the home provides a peaceful escape at the end of the day. Whether commuting via the Gilroy Caltrain or nearby tech shuttles, the transition from San Jose to this tranquil forest setting is effortless. Inside, the layout is spacious and thoughtfully designed, featuring a three-car garage, owned solar, EV charging, a water purification system, and central vacuum. Outdoors, an expansive deck overlooks majestic trees and sparkling city lights, creating the perfect setting to unwind. The lifestyle is defined by its surroundings, with nearby Santa Clara County wine trail, Gilroy Gardens, and highly regarded schools including Luigi Aprea Elementary and Christopher High School. More than a home, its an opportunity to enjoy space, privacy, and a deeper connection to nature.

9/5/2026 2:00PM - 4:00PM PDT

9/6/2026 2:00PM - 4:00PM PDT

4
beds

3
baths

3,103 Sq.Ft. LIVING AREA

0.95 Acres lot

Timothy Goulet

Timothy Goulet

Features & Amenities

Interior

  • total bedrooms4
  • Total bathrooms3
  • full bathrooms3
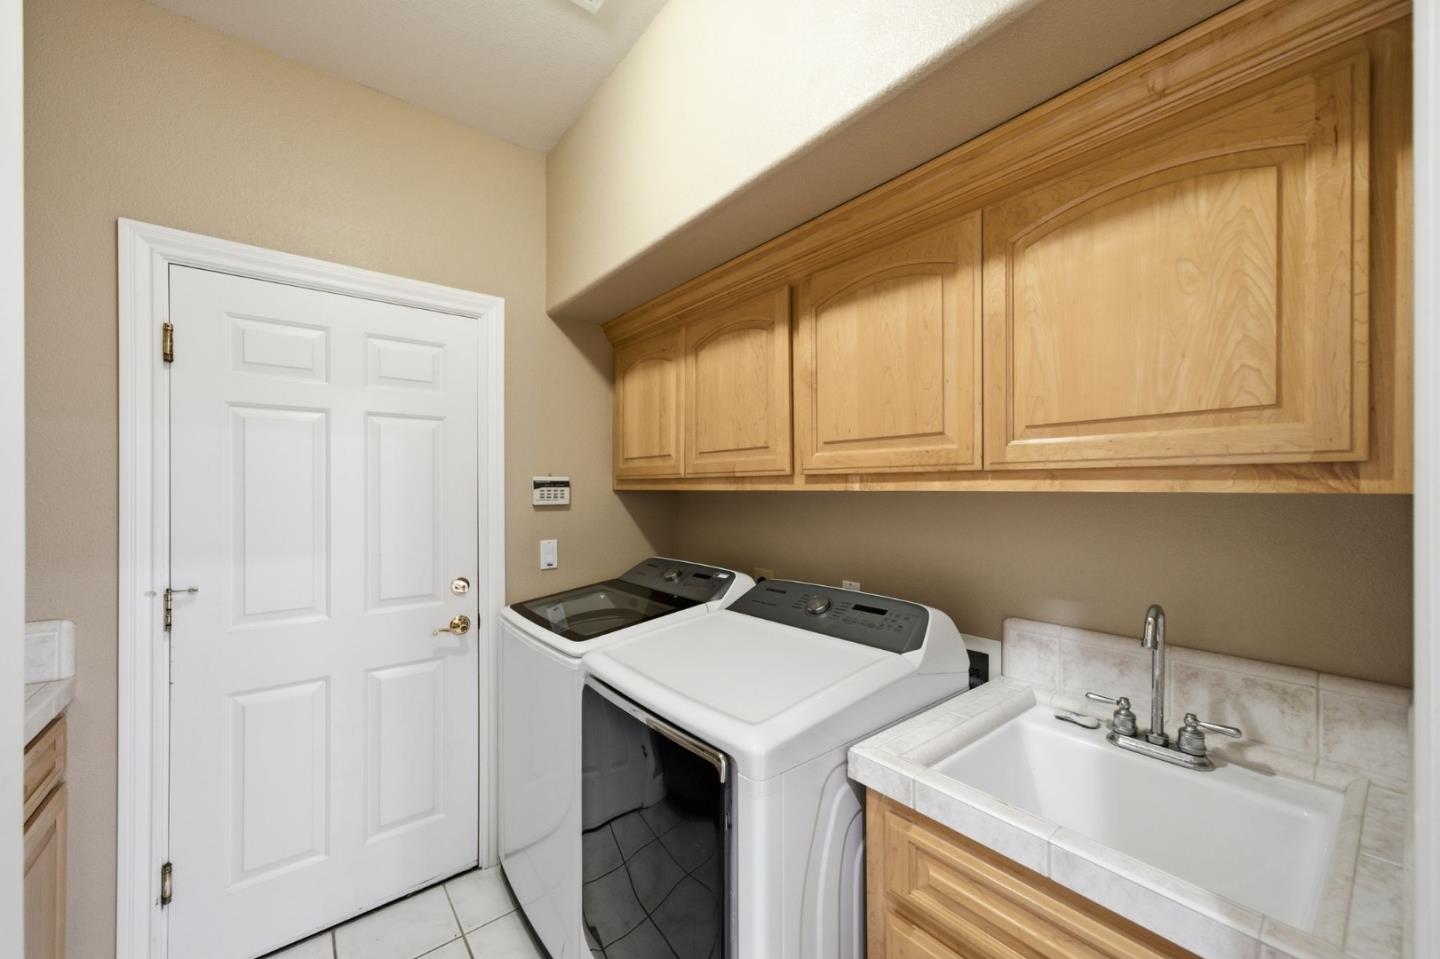
  • Laundry room In Utility Room
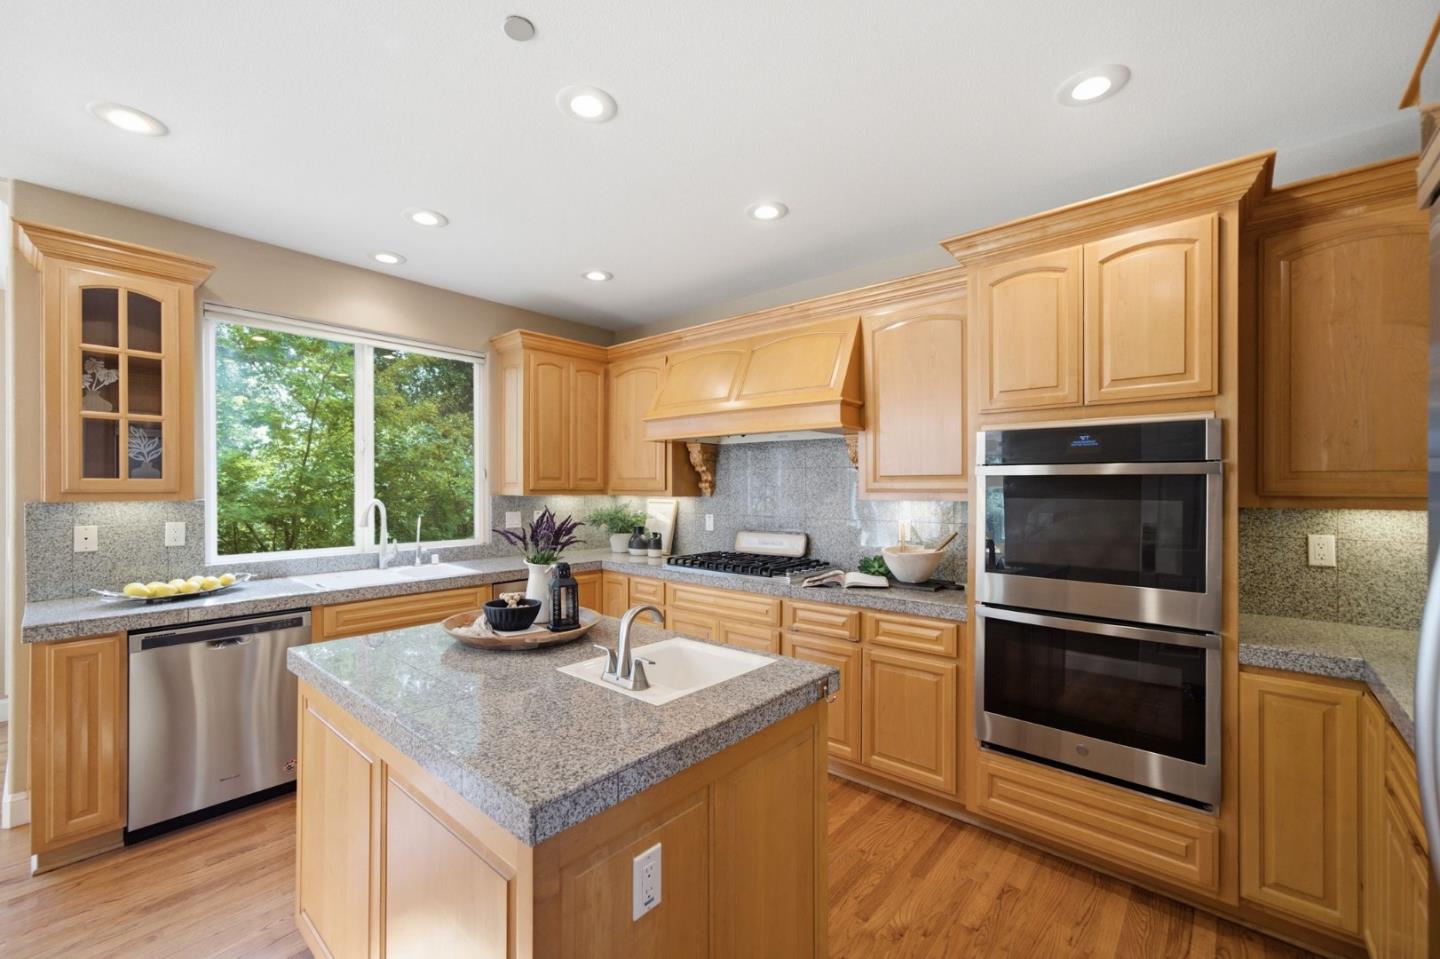
  • Flooring Hardwood, Tile
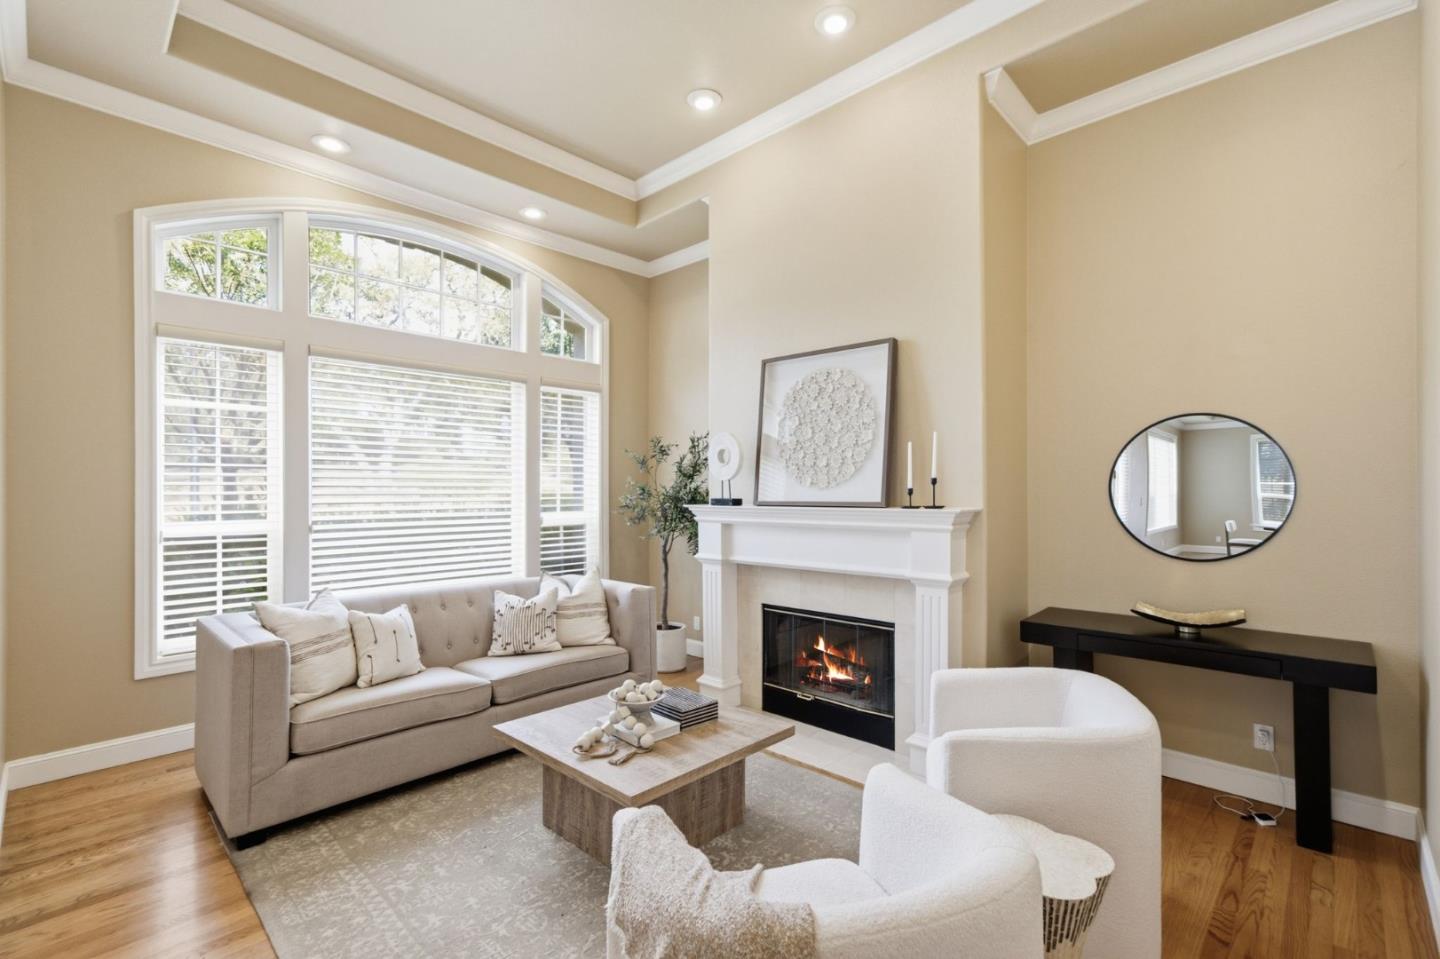
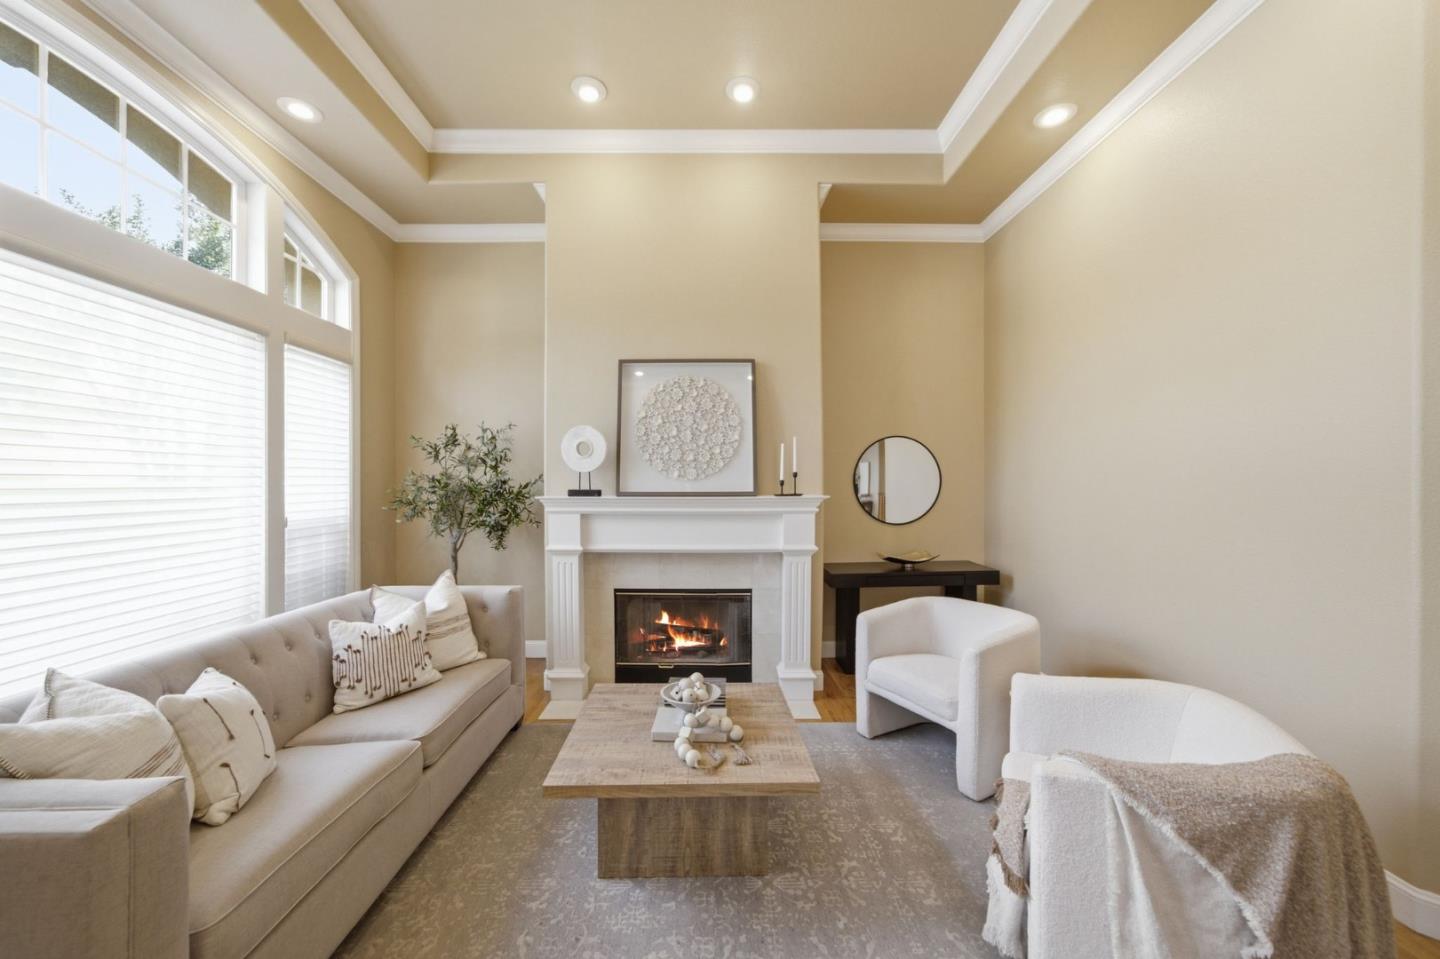
  • Fireplace Family Room, Living Room, Primary Bedroom
  • APPLIANCES Cooktop Gas, Dishwasher, Hood Over Range, Oven Double, Washer Dryer
  • other interior Features High Ceiling, Walkin Closet, Security Gate

Area & Lot

  • Status For Sale
  • OPEN HOUSE

    9/5/2026 2:00PM - 4:00PM PDT

    9/6/2026 2:00PM - 4:00PM PDT

  • Living Area3,103 Sq.Ft.
  • Total Area3,103 Sq.Ft.
  • Lot Area0.95 Acres
  • MLS® IDML82054912
  • TypeResidential
  • YEAR BUILT1998
  • NeighborhoodGilroy
  • View DescriptionCity Lights, Forest Woods
  • School DistrictGilroyUnified

Exterior

  • STORIES2
  • Garage Space3.0
  • water SourcePublic
  • utilitiesPublic Utilities, Water Public
  • PoolSpa Hot Tub
  • roofTile
  • parkingAttached Garage
  • HEAT TYPECentral Forced Air
  • AIR CONDITIONINGCentral Forced Air
  • sewerPublic Sewer
  • SubstructureReinforced Concrete

Financial

  • Sales Price$1,590,000
  • HOA $303/mo
  • Zoning A125
image

Schedule a Showing

We would love to show you our beautiful property. Please select your preferred date and time below. An agent will be in touch shortly to confirm your appointment.

Schedule a Showing

We would love to show you our beautiful property. Please select your preferred date and time below. An agent will be in touch shortly to confirm your appointment.

Thank you for your interest in 8411 Goldenrod CIR, Gilroy, CA 95020. We are reviewing your request and will be in touch shortly!

Mortgage Calculator

Estimate your monthly mortgage payment, including the principal and interest, property taxes, and HOA. Adjust the values to generate a more accurate rate.

All estimates are provided for informational purposes only. Actual amounts may vary.
$0,000 Your Payment 20 15 65
$0,000 Your Payment

Gilroy

37.0030° N, 121.5566° W

Explore

Work With Tim and His Team

We go above and beyond to support our clients' search for their perfect home, providing guidance and advice through every step of the process to make it seamless and hassle-free. Together, we will collaborate to find a home that meets your needs, your budget, and your lifestyle- so that you can confidently make your dream home yours when you find it.

Follow Me on Instagram