Leave a Message

By providing your contact information to Tim Goulet, your personal information will be processed in accordance with Tim Goulet's Privacy Policy. By checking the box(es) below, you consent to receive communications regarding your real estate inquiries and related marketing and promotional updates in the manner selected by you. For SMS text messages, message frequency varies. Message and data rates may apply. You may opt out of receiving further communications from Tim Goulet at any time. To opt out of receiving SMS text messages, reply STOP to unsubscribe.

Thank you for your message. We will be in touch with you shortly.

6242 Gerdts Drive
Listed by Compass, Bonafede Team, Kerry Lynn Smith Listing Contact: 4088912495
Sold

6242 Gerdts Drive

6242 Gerdts Drive, San Jose, CA 95135

$750,000
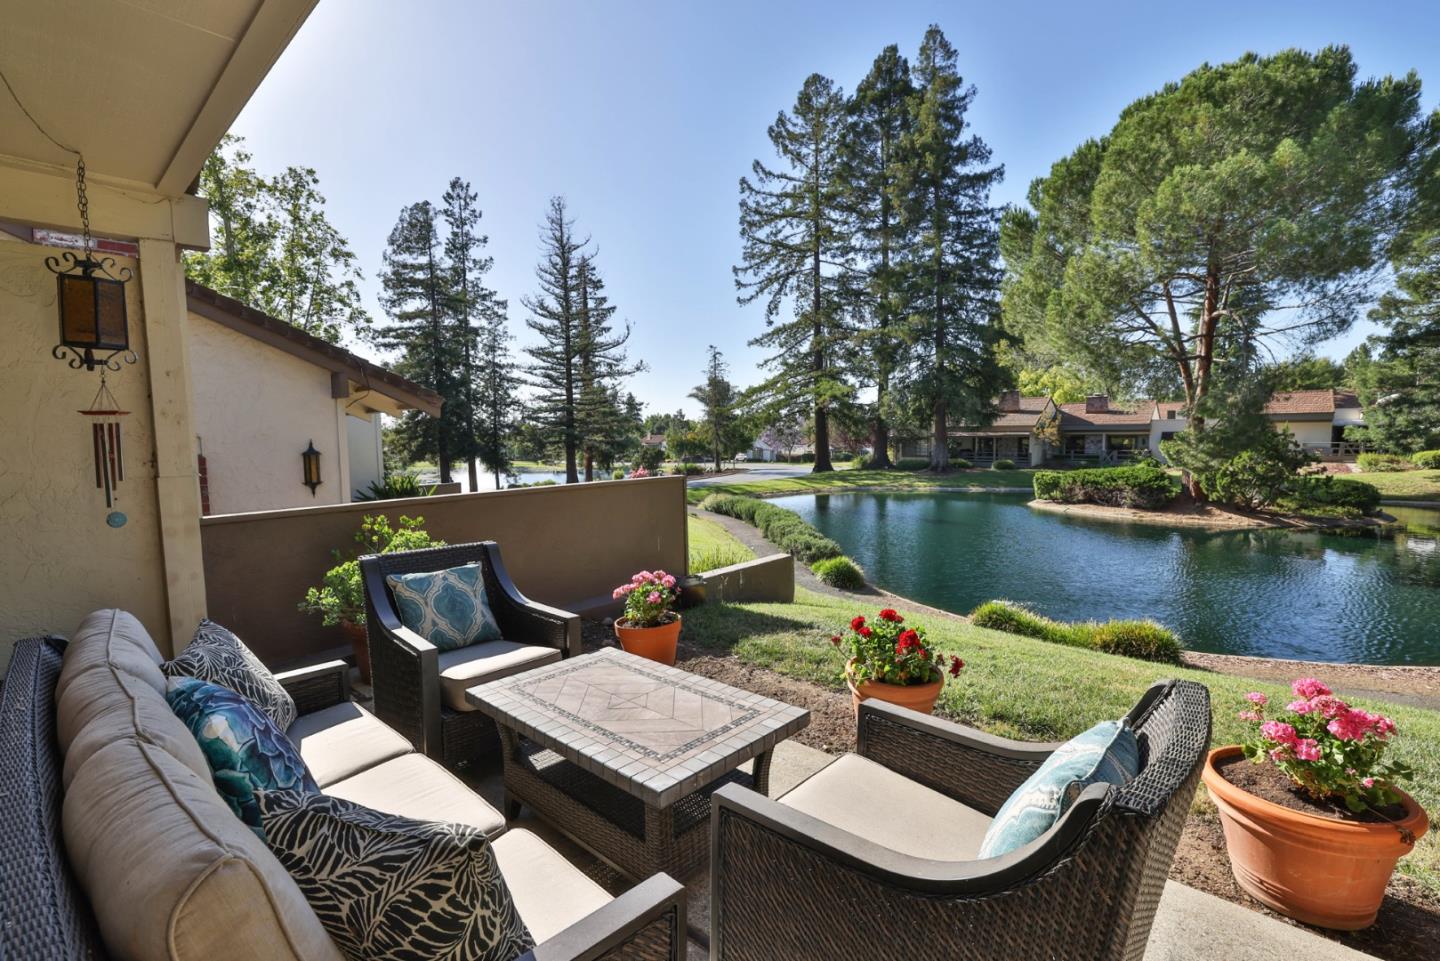
Enjoy the vibrant resort-style lifestyle of The Villages Golf & Country Club, one of Silicon Valleys premier 55+ gated communities. Surrounded by peaceful pond views and scenic walking paths, this beautifully updated home offers the perfect blend of comfort, elegance, and low-maintenance living. Inside, the light-filled floor plan features laminate wood flooring, recessed lighting, a cozy fireplace insert, and newer double-pane windows with all-new blinds. The remodeled kitchen showcases quartz countertops, painted cabinetry, stainless steel appliances, tile flooring, and indoor laundry, while both bathrooms have been tastefully updated with modern finishes and quartz surfaces. The spacious primary suite offers tranquil pond views, a walk-in closet, and an extended vanity and shower area. Thoughtfully upgraded with approximately $100,000 in recent improvements, including a newer HVAC system and water heater, this home also features a finished garage and a private shaded patio beneath a mature maple tree, perfect for enjoying the serene surroundings. Live every day like a retreat with access to The Villages championship golf course, pools, fitness center, tennis and pickleball courts, clubhouse dining, social clubs, and endless community activities.

2
beds

2
baths

1,526 Sq.Ft. LIVING AREA

2,016.83 Sq.Ft. lot

Timothy Goulet

Timothy Goulet

Features & Amenities

Interior

  • total bedrooms2
  • Total bathrooms2
  • full bathrooms2
  • Laundry room Inside
  • Flooring Laminate, Tile
  • Fireplace Family Room, Insert
  • APPLIANCES Disposal, Dishwasher, Microwave, Refrigerator, Electric Cooktop, Range Hood, Electric Oven
  • other interior Features Walk-In Closet(s), Beamed Ceilings

Area & Lot

  • Status Sold
  • Date Sold June 29, 2026
  • Living Area1,526 Sq.Ft.
  • Total Area1,526 Sq.Ft.
  • Lot Area2,016.83 Sq.Ft.
  • MLS® IDML82049353
  • TypeCondo
  • YEAR BUILT1974
  • NeighborhoodSan Jose
  • Architecture StylesRanch
  • View DescriptionWater, Park/Greenbelt
  • School DistrictEast Side Union High

Exterior

  • STORIES1
  • Garage Space2.0
  • water SourcePublic
  • PoolCabana, Community, Heated, Fenced, In Ground
  • roofOther
  • parkingAttached
  • HEAT TYPEFireplace Insert, Forced Air, Central
  • AIR CONDITIONINGCentral Air
  • sewerPublic Sewer
  • HOA AmenitiesClubhouse, Pool, Gated, Roof Deck
  • security FeaturesGated with Guard
  • other exterior FeaturesBalcony

Financial

  • Sales Price$750,000
  • HOA $1,685/mo
  • Zoning R13PD
View Virtual Tour

San Jose

37.3387° N, 121.8853° W

Explore

Work With Tim and His Team

We go above and beyond to support our clients' search for their perfect home, providing guidance and advice through every step of the process to make it seamless and hassle-free. Together, we will collaborate to find a home that meets your needs, your budget, and your lifestyle- so that you can confidently make your dream home yours when you find it.

Follow Me on Instagram