

Leave a Message

By providing your contact information to Tim Goulet, your personal information will be processed in accordance with Tim Goulet's Privacy Policy. By checking the box(es) below, you consent to receive communications regarding your real estate inquiries and related marketing and promotional updates in the manner selected by you. For SMS text messages, message frequency varies. Message and data rates may apply. You may opt out of receiving further communications from Tim Goulet at any time. To opt out of receiving SMS text messages, reply STOP to unsubscribe.

Thank you for your message. We will be in touch with you shortly.

545 Bonnie View Court
SEE ALL PHOTOS
545 Bonnie View Court
Listed by Compass, Timothy Goulet, Renee Ross Listing Contact: 4086911317
Sold

545 Bonnie View Court

545 Bonnie View CT, Morgan Hill, CA 95037

$1,475,000
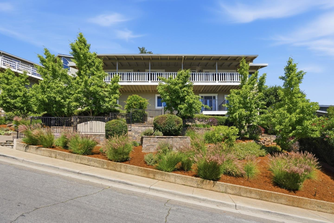
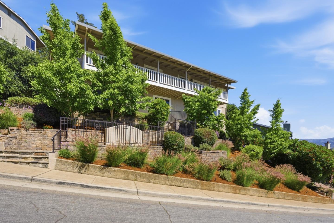
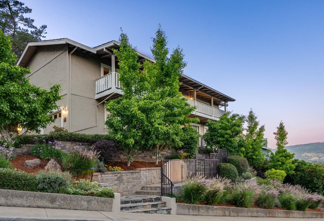
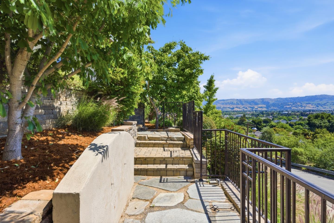
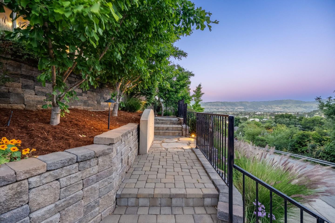
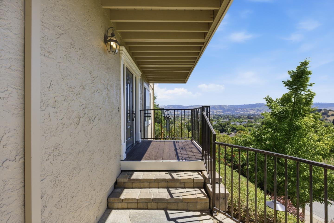
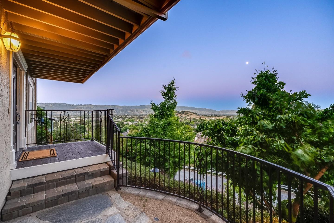
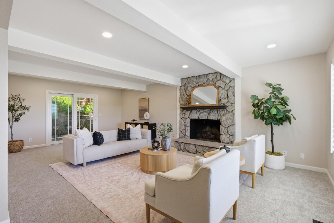
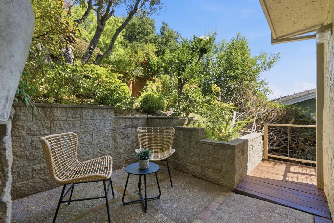
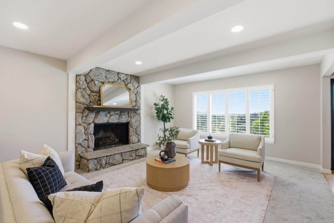
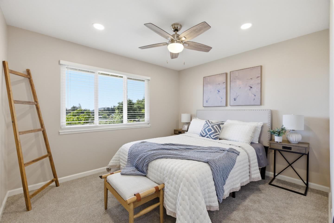
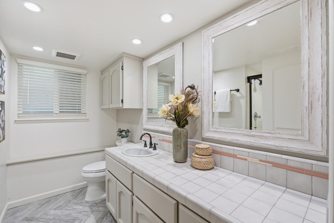
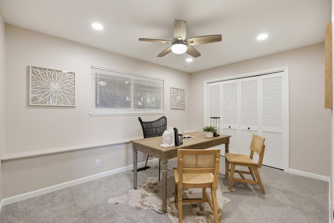
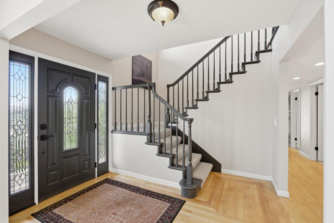
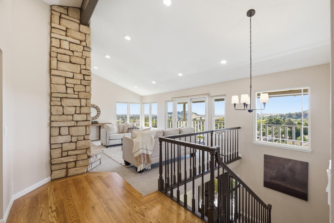
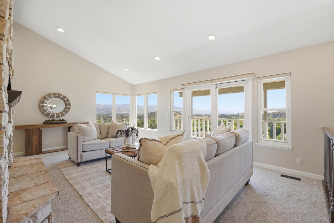
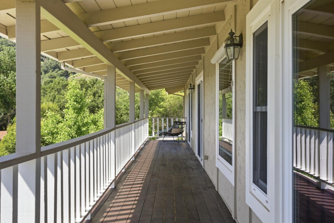
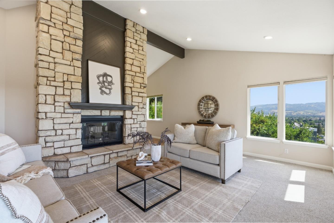
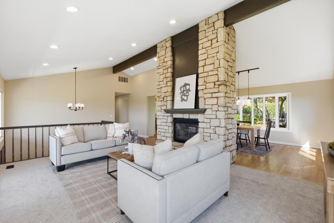
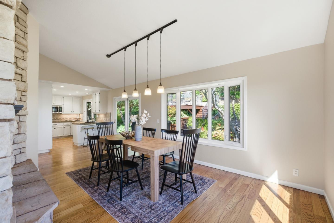
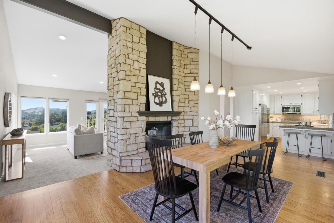
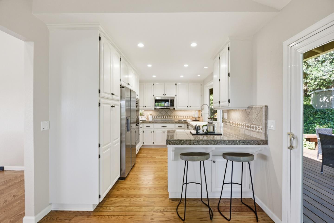
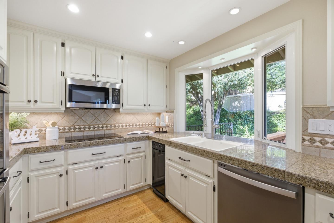
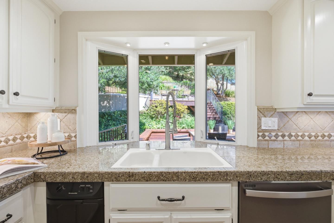
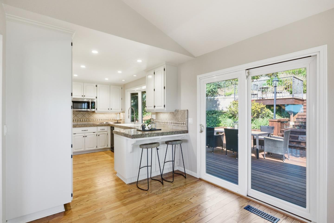
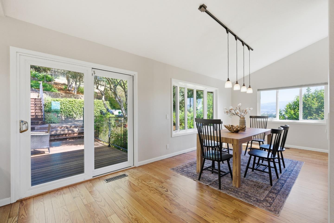
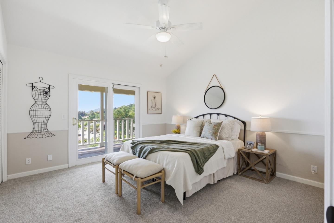
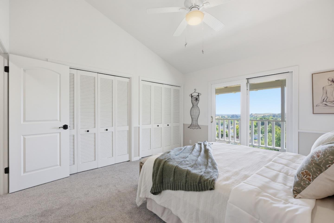
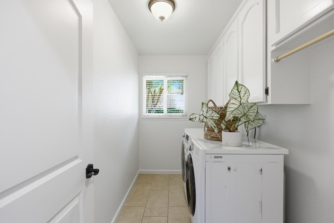
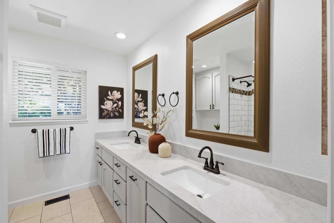
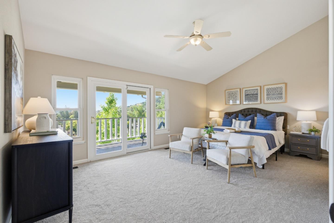
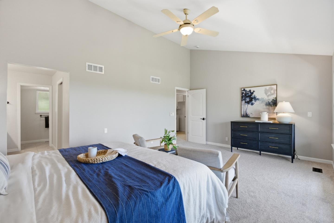
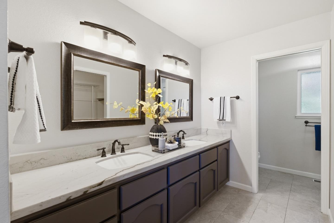
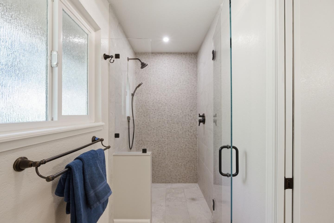
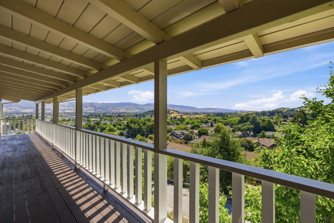
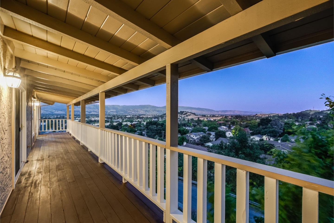
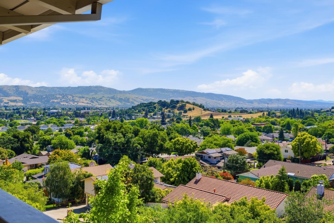
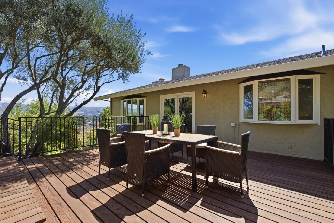
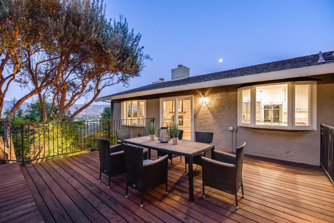
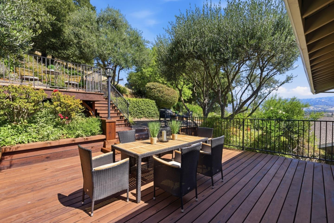
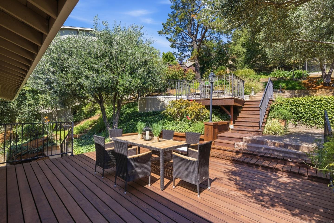
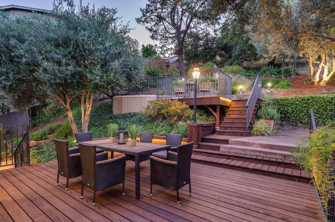
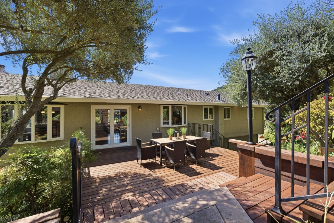
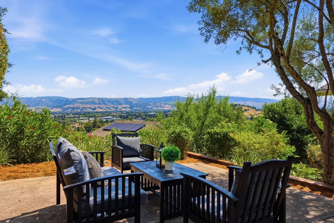
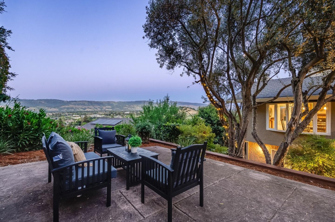
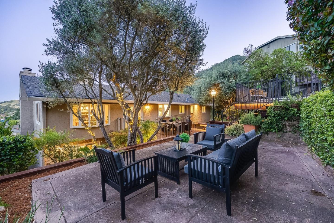
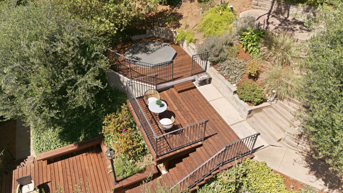
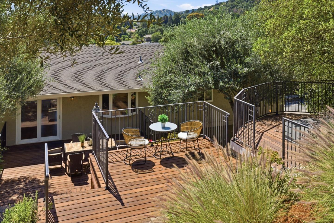
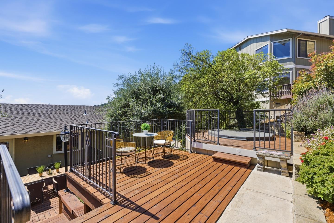
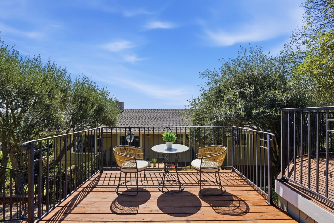
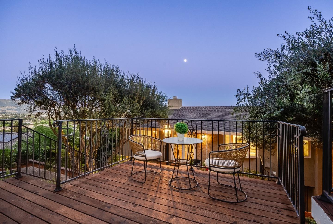
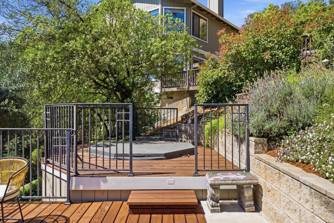
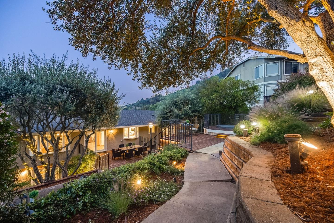
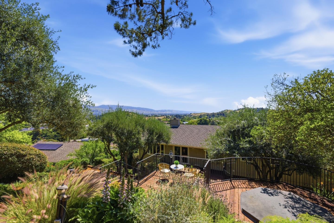
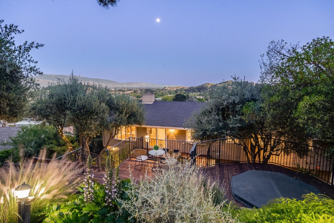
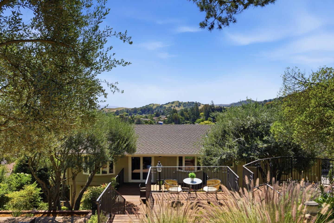
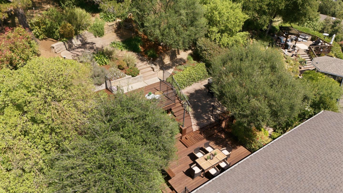
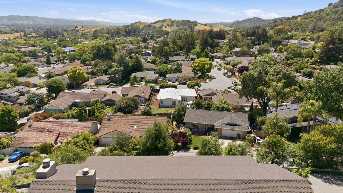
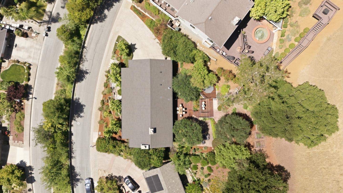
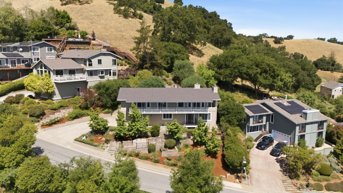
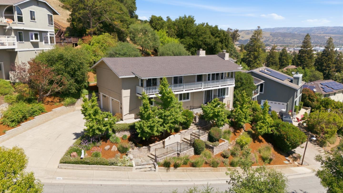
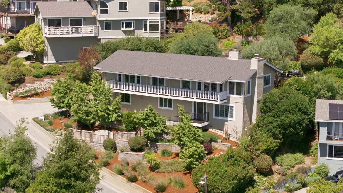
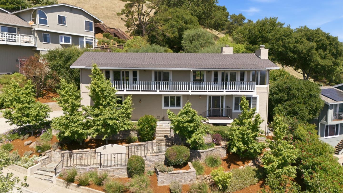
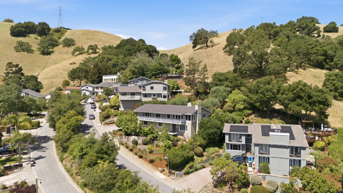
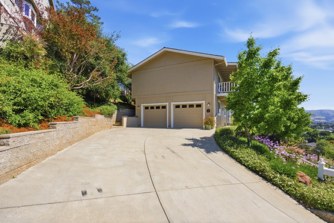
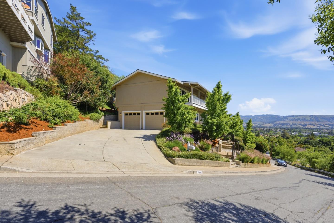
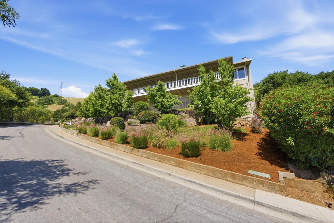
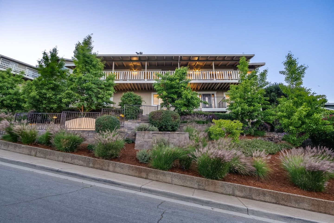
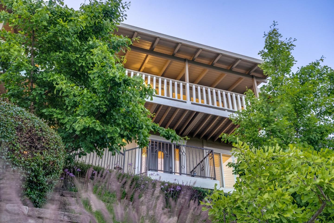
Perched on the desirable west side of Morgan Hill, 545 Bonnie View Court offers the perfect blend of comfort, style, and breathtaking scenery. This spacious 2,476 sq ft home sits on an expansive 10,790 sq ft lot, capturing stunning views of Morgan Hill and El Toro from both the front balcony and the serene backyard. Designed for both everyday living and unforgettable entertaining, the backyard is truly a hosts dream. Enjoy multiple gathering spaces, an inviting hot tub on the upper deck, and plenty of room for gardeningall creating a peaceful, private oasis. Inside, the home has been thoughtfully updated with new carpet, refinished hardwood floors, a beautifully updated kitchen and bathrooms, fresh interior paint, and modern light fixtures throughout. Every detail has been refreshed to offer a move-in ready experience.The curb appeal is equally impressive, with lush landscaping and elegant stonework guiding you to the welcoming front entrance. This is west side Morgan Hill living at its finestwhere comfort, views, and lifestyle come together seamlessly.

4
beds

3
baths

2,476 Sq.Ft. LIVING AREA

10,790 Sq.Ft. lot

Timothy Goulet

Timothy Goulet

Features & Amenities

Interior

  • total bedrooms4
  • Total bathrooms3
  • full bathrooms3
  • Laundry room In Utility Room
  • Flooring Carpet, Hardwood, Tile
  • Fireplace Family Room, Gas Burning, Gas Starter, Living Room, Two_Way, Wood Burning
  • APPLIANCES Cooktop Electric, Exhaust Fan, Microwave, Oven Electric, Refrigerator, Washer Dryer
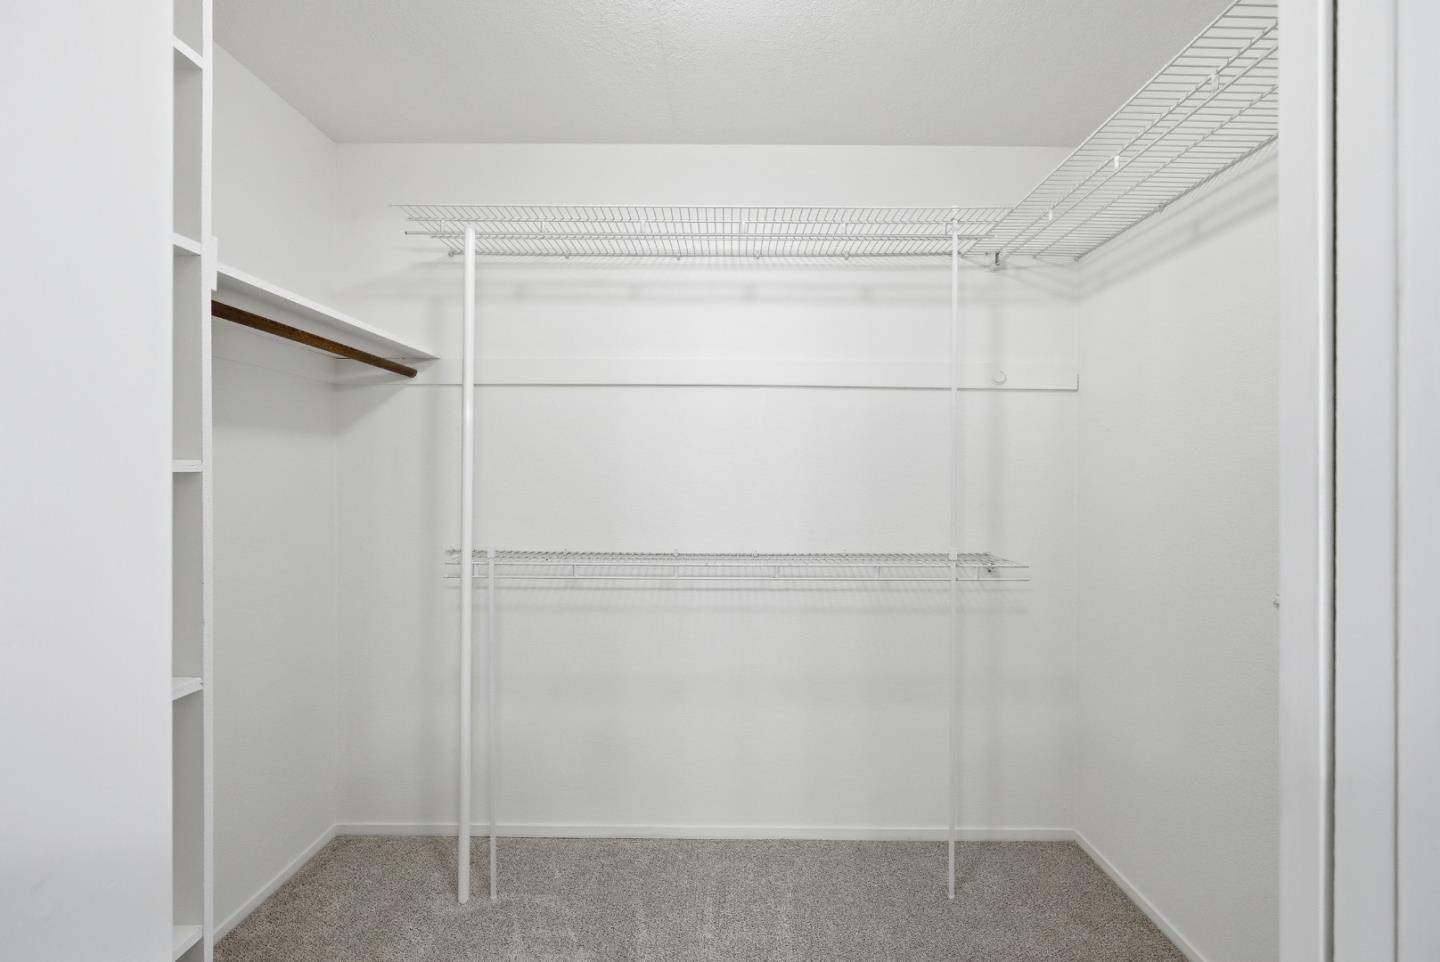
  • other interior Features Vaulted Ceiling, Walkin Closet, Inverted Floor Plan

Area & Lot

  • Status Sold
  • Date Sold June 1, 2026
  • Living Area2,476 Sq.Ft.
  • Total Area2,476 Sq.Ft.
  • Lot Area10,790 Sq.Ft.
  • MLS® IDML82044932
  • TypeResidential
  • YEAR BUILT1979
  • NeighborhoodMorgan Hill
  • Elementary SchoolPAWalshElementary
  • Middle SchoolLewisHBrittonMiddle
  • High SchoolLiveOakHigh_1
  • School DistrictMorganHillUnified

Exterior

  • STORIES2
  • Garage Space2.0
  • water SourcePublic
  • utilitiesPublic Utilities, Water Public
  • PoolSpa Hot Tub
  • roofComposition, Shingle
  • parkingAttached Garage, On Street
  • HEAT TYPECentral Forced Air
  • AIR CONDITIONINGCeiling Fan, Central Forced Air
  • sewerPublic Sewer
  • SubstructureConcrete Perimeter, Pillar Post Pier, Crawl Space

Financial

  • Sales Price$1,475,000
  • Zoning R1

Morgan Hill

37.1305° N, 121.6544° W

Explore

Work With Tim and His Team

We go above and beyond to support our clients' search for their perfect home, providing guidance and advice through every step of the process to make it seamless and hassle-free. Together, we will collaborate to find a home that meets your needs, your budget, and your lifestyle- so that you can confidently make your dream home yours when you find it.

Follow Me on Instagram